Wall-depth sketch
Place storage by its projection into the bay
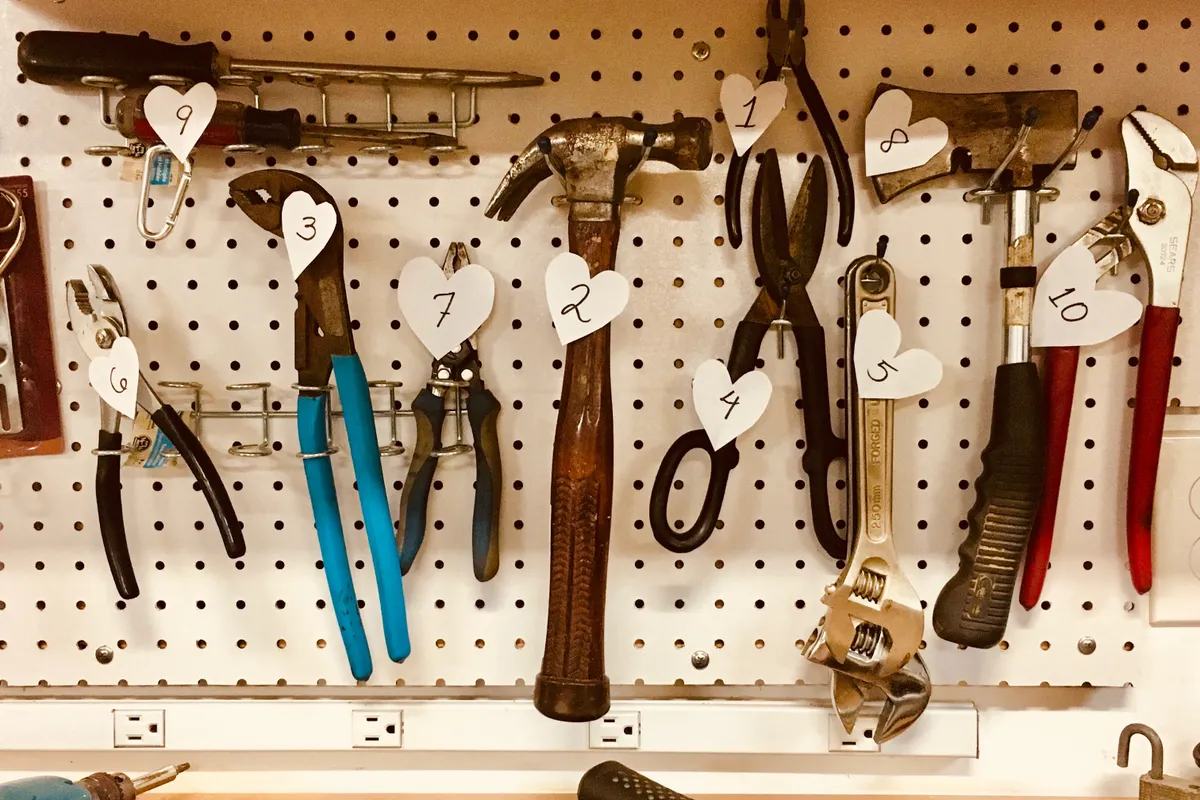
Hooks, rails, folded gear, and shallow supplies beside parked vehicles.
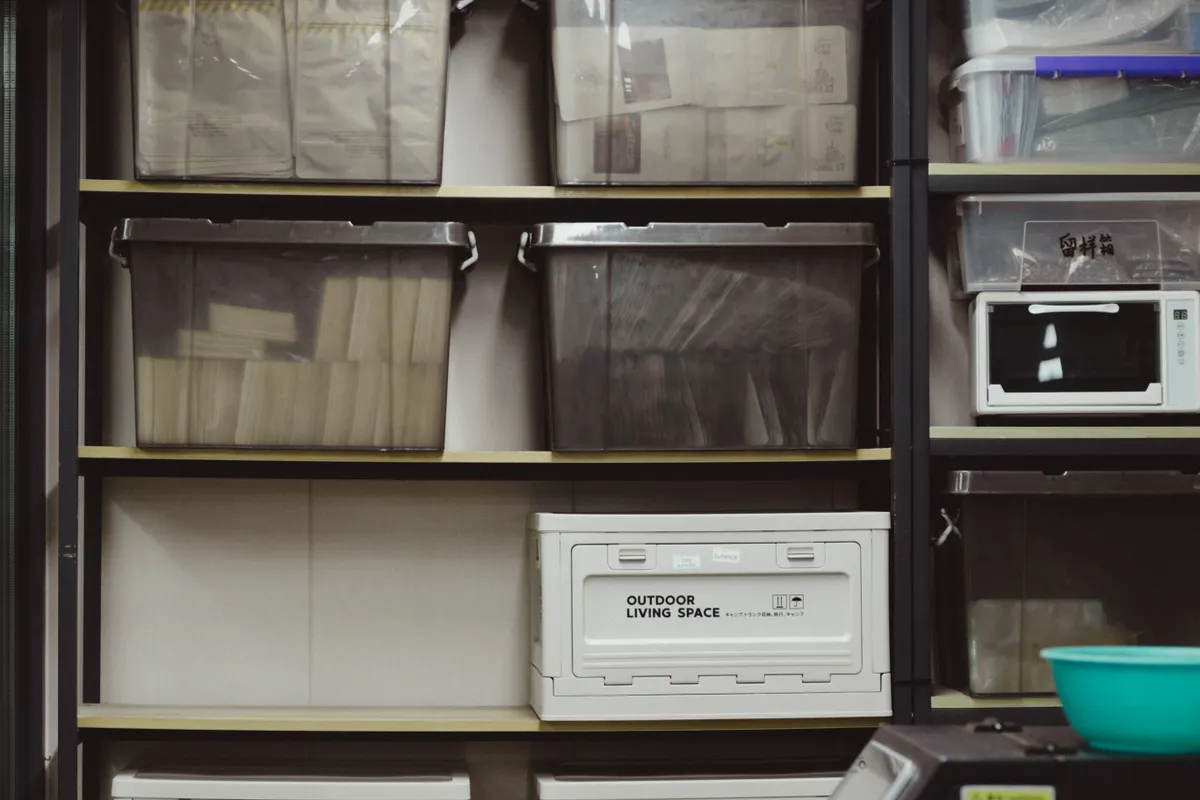
Cases and medium totes where door swing remains comfortable.
Seasonal bins on the front or back wall only after a parking test.
A useful planning target for carrying groceries and packages when space permits.
Field note: Tape every proposed footprint and live with it for seven days before buying fixed cabinets or racks.
Park first, then draw the room
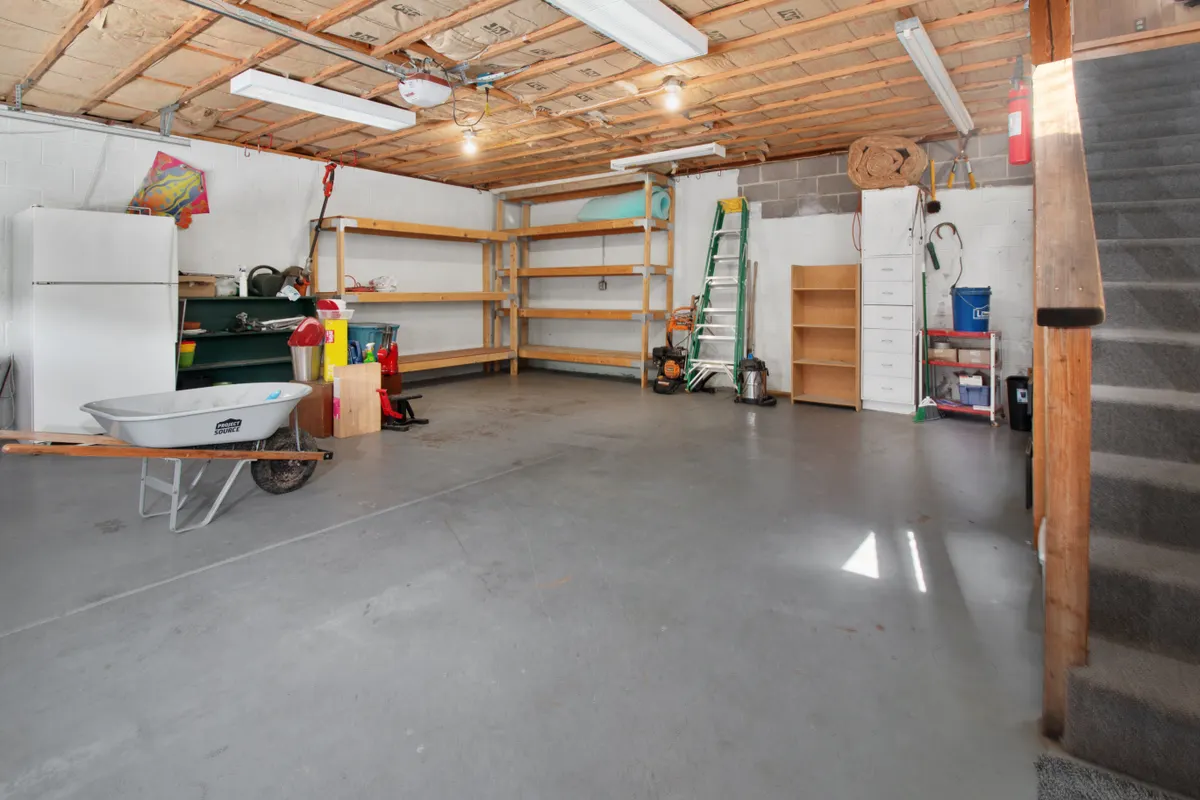
Park both vehicles in their normal positions and mark tire locations with removable tape. Open the driver, passenger, and rear doors you use most. The resulting envelope is more valuable than a generic two-car garage diagram because vehicle widths and family routines vary.
Trace the daily path from each vehicle to the house. Include the space needed to carry groceries, a child seat, or a large package. Anything that repeatedly intrudes on this path will eventually be left somewhere less convenient.
Use wall depth strategically
Reserve narrow walls beside vehicles for hooks, rails, and shallow shelves. Put deeper racks in front of the vehicles only if there is enough room to walk and open the hood. Back-wall storage should not block a freezer, panel, water heater, or service route.
- Shallow zone: hand tools, car-care supplies, and folded gear
- Medium-depth zone: power-tool cases and household backstock
- Deep zone: seasonal bins only where the parking envelope allows
- Floor zone: keep mobile items on wheels and give each a marked home
Make the project space reversible
A fixed island often consumes more flexibility than it creates. For occasional DIY work, a wall bench or folding surface paired with a mobile cart can turn one bay into a project area after a vehicle moves out.
Store the cart where it does not narrow the house path. Put task lighting over the working edge of the bench rather than the wall behind it so your body does not shadow the work.
Run a seven-day layout test
Outline every proposed rack, cabinet, and bench with tape. Live with the plan through trash day, yard work, school drop-off, and one grocery run. Notice where doors hit, where items accumulate, and which proposed storage is difficult to reach.
Revise before buying. A two-car garage succeeds when the boring daily movements stay easy—not when every wall is filled in a single weekend.
Use a conflict log instead of a universal aisle number
Draw the room in inches and give each obstruction a label. Record vehicle positions as they are normally parked, not perfectly centered for a photograph. Ask both regular drivers to open doors, unload bags, and reach stored items. Note the movement that fails, the object causing it, and one proposed change.
For example, a hypothetical 240-inch-wide room with two 78-inch parked vehicle envelopes leaves 84 inches to distribute before wall storage. An 18-inch storage projection reduces that remainder to 66 inches. It does not give every side a 33-inch aisle: wall gaps, the center gap, mirrors, door swings, and off-center parking compete for that same remainder. Measure them separately.
Repeat the test on trash day and with the garage door fully open. Keep service areas and the route into the house out of the storage budget. The US Fire Administration advises keeping combustible storage away from appliances; do not treat an unused appliance corner as free storage space. Applicable building and accessibility requirements require a separate check.
- Record the actual parking position for each car.
- Test entry, unloading, storage retrieval, and trash removal separately.
- Change one footprint and repeat the failed movement.
- Keep the final sketch with measured dimensions, not guessed clearances.
Primary references
These sources support safety, disposal, or specification details used in this guide.